Permanent Formwork vs Traditional Formwork: Key Differences
This post may contain affiliate links which might earn us money. Please read my Disclosure and Privacy policies here
Choosing a formwork system affects far more than the concrete pour. It can shape construction sequencing, labour requirements, site safety, finishing work and the long-term performance of a wall, footing or structural element.
Traditional formwork has been a familiar choice on Australian building sites for many years. However, permanent systems can provide a more integrated approach where the formwork remains part of the finished construction.
This guide explains how each option works, where it may suit a project and what to review before making a decision.
Why the Formwork Choice Affects the Whole Build
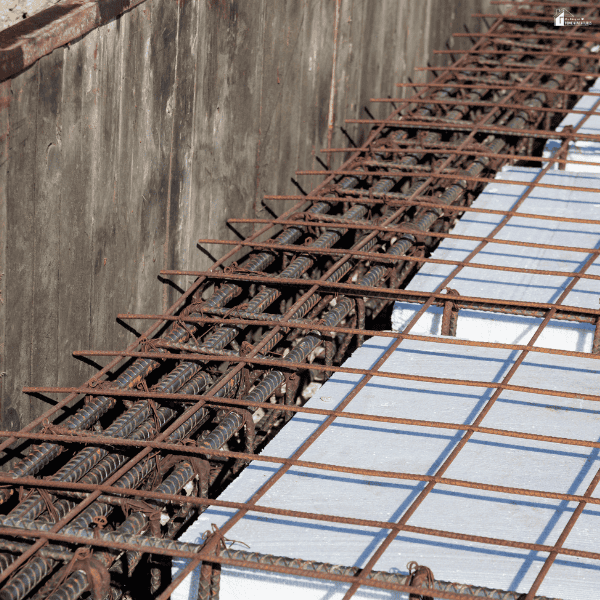
Formwork provides the mould that holds wet concrete in place while it gains strength. The system must be properly designed, installed and supported to manage concrete pressure, reinforcement placement, service penetrations and the required finished shape.
Traditional formwork is removed after the concrete has cured enough to support itself. Permanent systems stay in place and become part of the completed wall or structure. This difference changes the work required before, during and after the pour.
For projects involving repeated wall sections, complex geometry or tight construction programs, a purpose-designed permanent concrete formwork system may help combine several construction stages into one coordinated process.
The right choice still depends on the design, site conditions and performance requirements.
Permanent Formwork: How It Works
Permanent formwork is installed before concrete placement and remains in position after the concrete cures. It can form part of the wall face, provide protection to the concrete or contribute to the finished structure’s performance, depending on the product and application.
Unlike removable systems, the formwork does not need to be stripped, cleaned, stored or reused elsewhere once the pour is complete. This can reduce post-pour handling and avoid damage caused by early stripping or repeated formwork movements.
Permanent formwork may suit projects where the finished concrete surface will be concealed, protected or incorporated into a larger wall system. It can also be useful where access is limited and removing large panels after a pour would create extra site risks.
How Traditional Formwork Works
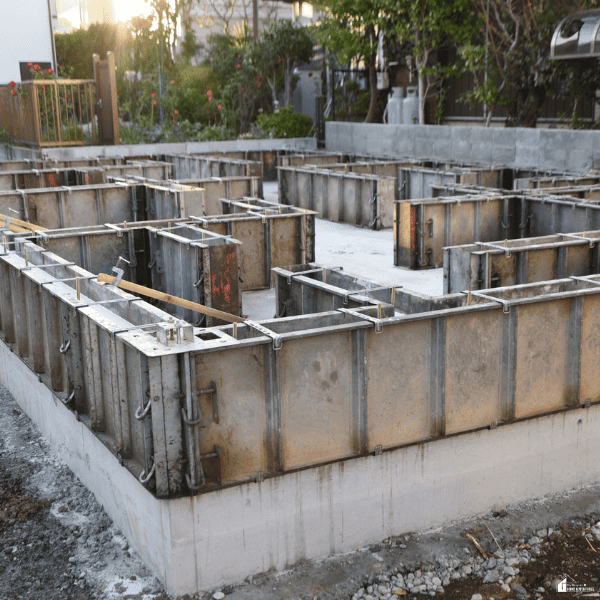
Traditional formwork uses temporary timber, plywood, steel or modular panels to create the required concrete shape. Bracing, ties and supports hold the system in place while concrete is poured and compacted.
After the concrete reaches the required strength, workers strip the formwork and prepare it for reuse, storage or disposal. This approach can be flexible because installers can adapt the setup to different shapes, dimensions and site conditions.
Traditional formwork may be appropriate for one-off details, exposed concrete finishes or projects where the same materials can be reused across multiple pours. It also gives builders direct access to the concrete surface once forms are removed, which may assist with inspections, repairs or finishing work.
Key Differences Between Permanent and Traditional Formwork
The main difference is what happens after the concrete cures. Permanent formwork remains part of the build, while traditional formwork is temporary and must be removed.
| Factor | Permanent Formwork | Traditional Formwork |
| After the pour | Remains in place | Removed after curing |
| Labour after curing | Less stripping and handling may be required | Requires stripping, cleaning and moving panels |
| Reuse | Usually stays with the completed structure | May be reused across other pours |
| Finished surface | Depends on the system and wall design | Can be selected for specific concrete finishes |
| Site storage | Less need to store removed panels | Requires space for panels, ties and supports |
| Design flexibility | Best suited to compatible wall and structural designs | Can be adapted to many custom shapes |
| Program planning | May reduce follow-up formwork tasks | Requires time for stripping and resetting |
The best system is not always the one with the lowest upfront material cost. Labour, access, handling, finishing, waste, program timing and the expected service life of the completed structure all affect the overall result.
Where Permanent Systems May Be a Good Fit
Permanent formwork is often considered for walls and structures where speed, repeatability and reduced stripping work are priorities. It may also suit projects where the formwork can serve a practical role after the concrete has cured.
Examples may include:
- In situ concrete walls
- Internal load-bearing walls
- External walls
- Retaining walls
- Basement walls
- Pits, tanks and service structures
- Lift shafts, stair shafts and blade walls
- Planter boxes, fences and balcony upstands
The design team should confirm that the selected system suits the engineering requirements, concrete specification, reinforcement layout and any waterproofing or fire-performance needs. Formwork is only one part of the build, so it must work with every adjoining component.
When Traditional Formwork May Be the Better Option
Traditional formwork can be a practical choice where the project requires highly customised concrete shapes or a particular exposed finish. It can also suit builders who already have established formwork equipment, experienced crews and a plan to reuse materials over several pours.
It may be preferred when the finished concrete surface needs detailed treatment after stripping. For example, exposed architectural concrete often requires close control over panel joints, tie locations, release agents and pour sequencing.
Traditional systems can also provide flexibility when plans change during construction. However, changes still need engineering approval and careful site coordination. Improvised alterations can affect line, level, support capacity and concrete containment.
Cost, Labour and Program Considerations
Comparing formwork costs only by material price can lead to an incomplete decision. A lower-cost temporary system may require more labour to install, strip, clean and relocate. A permanent system may have a higher product cost but reduce some of those follow-up activities.
Project teams should review the full construction sequence, including how materials arrive, where they are stored, how concrete is placed and whether workers can safely access both sides of the wall. Restricted sites can make handling and stripping temporary panels slower and more difficult.
Ask these questions before selecting a system:
- How many similar wall sections are being built?
- Will the formwork need to be removed in a confined area?
- Does the finished wall need an exposed concrete appearance?
- Are waterproofing, fire, acoustic or thermal requirements involved?
- Is there space to store and reuse temporary panels?
- Will the selected system suit the engineer’s reinforcement and concrete design?
A product-led approach can help simplify planning where the system aligns with the intended application. Reviewing available wall application solutions early can help the design and construction team identify where a permanent system may fit within the broader build.
Safety, Engineering and Installation Controls
Both permanent and traditional formwork need proper engineering, installation and inspection. Wet concrete places substantial pressure on formwork, especially where pour rates are high or wall heights are significant. Poor bracing, incorrect tie spacing or inadequate supports can lead to movement, leaks or failure.
Workers should follow the approved design, manufacturer instructions and site safety procedures. The formwork should be checked before the pour for alignment, supports, reinforcement cover, openings, embedded items and access for placing and vibrating concrete.
Key controls include:
- Using an approved formwork and pour plan
- Checking supports, ties, bracing and connections before placement
- Managing concrete pour rates and placement methods
- Keeping workers clear of unsupported or unstable formwork
- Confirming penetrations, sleeves and services before concrete is poured
- Inspecting walls after placement for movement, leakage or surface defects
Concrete placement is difficult to reverse once it begins. A careful pre-pour inspection is often the best opportunity to identify issues before they affect the finished structure.
Maintenance and Long-Term Performance
Traditional formwork is removed, so its maintenance relates mainly to reuse. Panels should be cleaned, checked for damage and stored in a way that prevents warping, corrosion or contamination. Damaged formwork can affect concrete quality and increase safety risks on later pours.
Permanent formwork remains part of the completed construction, so its long-term performance should be reviewed alongside the wall design. This may include exposure conditions, drainage, protective finishes, waterproofing details and the compatibility of adjacent materials.
For external, retaining or below-ground walls, moisture management deserves close attention. Water pressure, poor drainage and damaged waterproofing can affect the surrounding structure even where the concrete itself remains sound. The complete wall system needs to address these conditions from the start.
Making the Right Choice for Your Project
Permanent formwork and traditional formwork can both produce strong, reliable concrete structures when they are properly specified and installed. The better option depends on the wall application, construction sequence, finish requirements, labour plan and access available on site.
Permanent systems can reduce stripping and handling while becoming part of the completed build. Traditional systems offer familiarity and adaptability, particularly for custom details and exposed concrete work.
Review the full project requirements with the engineer, builder and formwork supplier before committing to a method.
If you are planning concrete wall construction, speak with a formwork specialist about a system that suits the wall design, site conditions and construction program.
FAQs
What is permanent formwork?
Permanent formwork is a system installed before concrete is poured that remains in place after the concrete cures. Rather than being stripped away like temporary panels, it becomes part of the finished wall or structure.
Depending on the product and application, it may provide a finished face, protective layer or support for other wall components. Its suitability depends on the engineering design, concrete placement method and required performance.
Is permanent formwork stronger than traditional formwork?
Permanent formwork is not automatically stronger than traditional formwork because the structural performance depends on the complete engineered system. Concrete strength, reinforcement, wall design, supports and installation quality all matter.
Permanent formwork may provide additional benefits once installed, but it should never be treated as a substitute for proper engineering. The selected system must suit the concrete pressure during placement and the wall’s long-term loads.
Can permanent formwork be used for retaining walls?
Permanent formwork can be used for retaining wall applications where the system has been designed and approved for that purpose. Retaining walls need careful planning because they manage soil loads, drainage and possible water pressure.
The wall design should address reinforcement, footing conditions, backfill, waterproofing and drainage outlets. An engineer should confirm the required design before construction begins.
Does permanent formwork reduce labour costs?
Permanent formwork may reduce labour associated with stripping, cleaning, moving and storing temporary formwork after concrete placement. However, the total labour outcome depends on the system, wall size, site access, crew experience and installation requirements.
Some projects may need more planning or specialised installation before the pour. Compare the full construction sequence rather than relying on material cost alone.
Can permanent formwork create an exposed concrete finish?
This depends on the specific permanent formwork product and the intended wall design. Some systems are designed to remain concealed or receive another finish, while others may contribute to the visible wall surface.
If an exposed concrete appearance is required, confirm panel finish, joint layout, tie locations and concrete placement requirements before work starts. Sample areas can help confirm the expected result.